<-- style PDP --> 2140 Willard Avenue, Innisfil - Detached for sale for $1,849,999
  • for sale
  • leased

2140 Willard Avenue

Innisfil, Ontario, L9S 2C2 - Alcona

$1,849,999

  • Neighbourhood

    Alcona

  • Major Intersection

    Innisfil Beach Rd & 25th Side

  • Listed Since: 67 day(s)

  • Last update: 2 day(s) ago

Overview

  • Property Type

    Detached, 2-Storey

  • Bedrooms

    4 + 2

  • Bathrooms

    5

  • Basement

    Sep Entrance

  • Kitchen

    1 + 1

  • Total Parking

    8 (2 Attached Garage)

  • Lot Size

    50x250 (Feet)

  • Taxes

    $8,780.00 (2025)

  • Type

    Freehold

Property Description

Property description for 2140 Willard Avenue, Innisfil

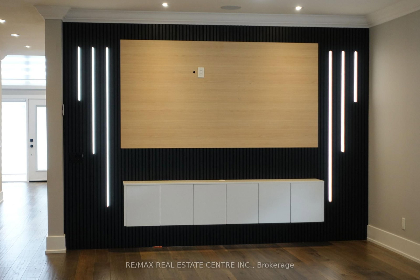
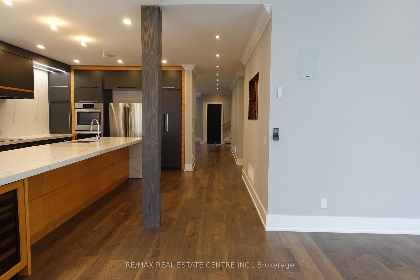
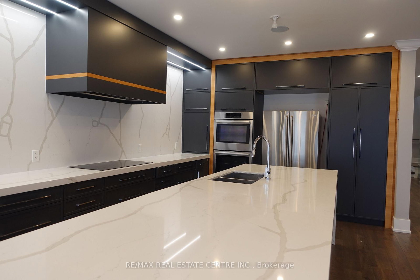
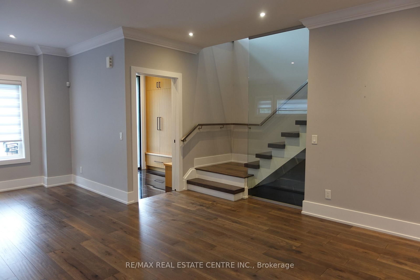
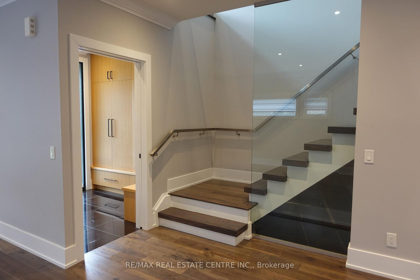
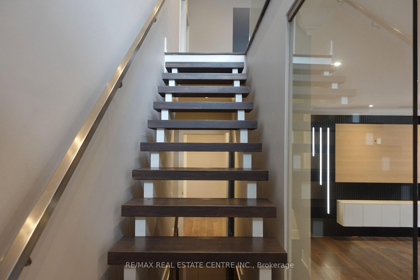
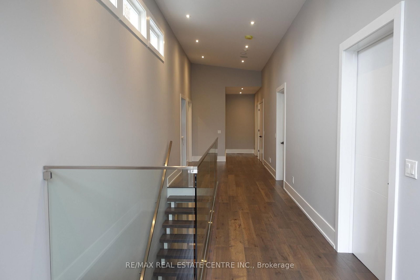
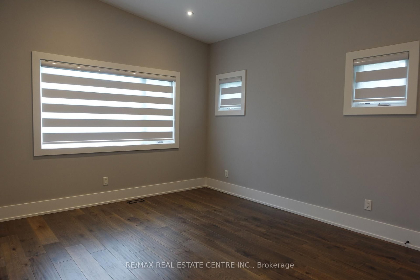
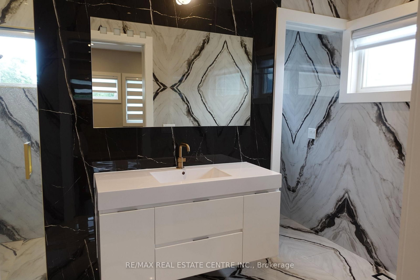
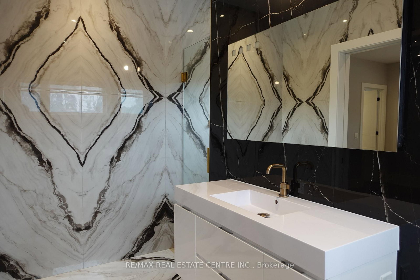
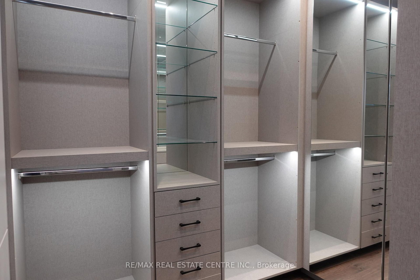
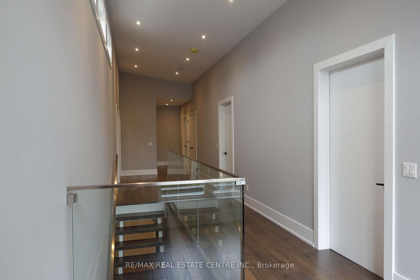
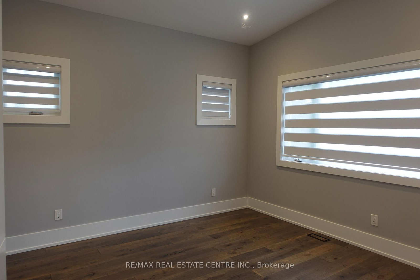
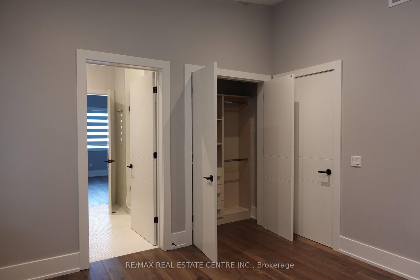
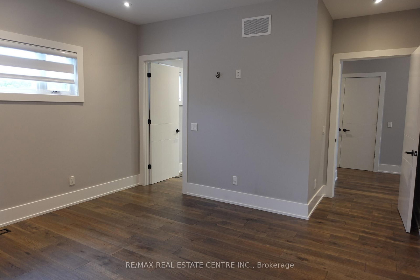
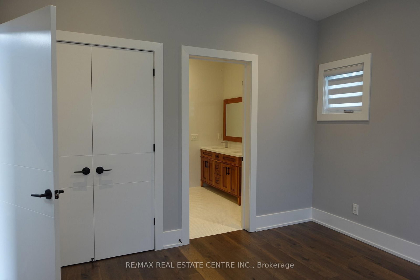
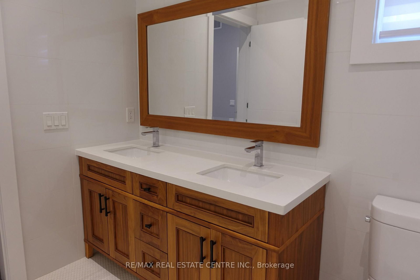
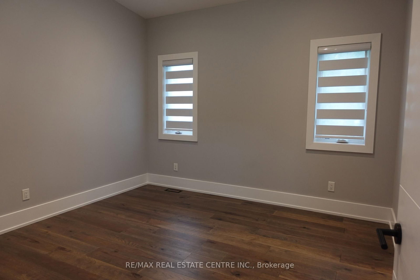
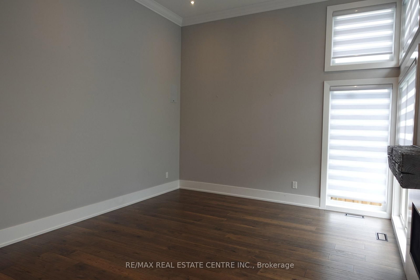
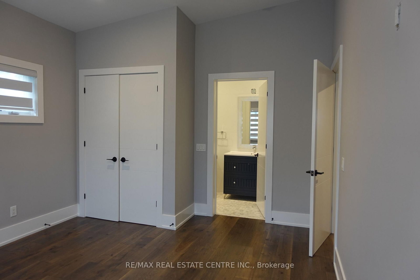
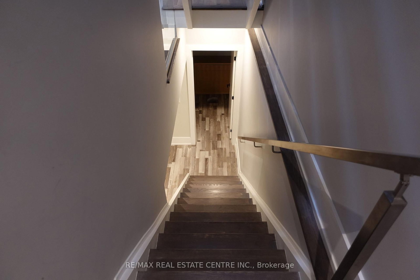
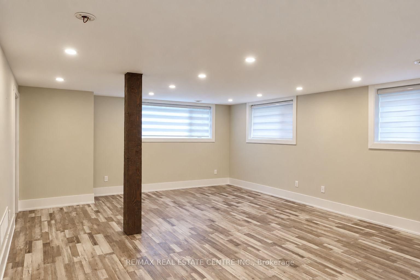
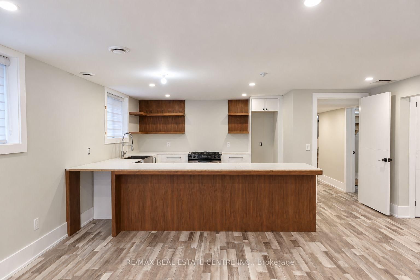
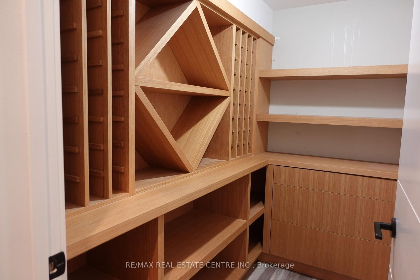
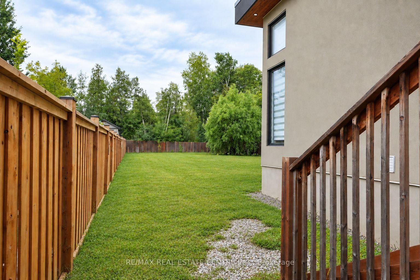
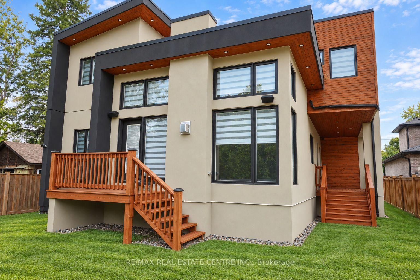
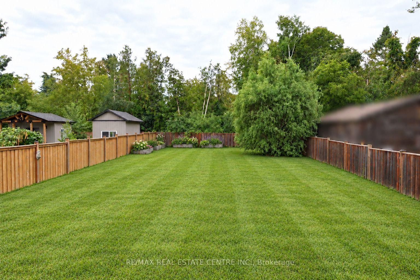
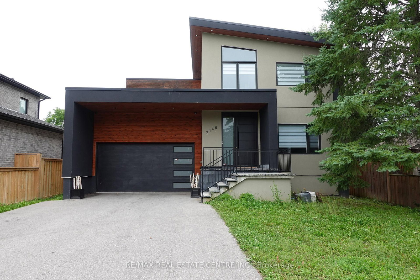
Where elevated design meets effortless lakeside living. Set on a premium lot in the heart of Alcona, this exceptional custom-built home blends luxury, comfort and versatility. The bright, open-concept interior is enhanced by 9-foot ceilings on both the main and second levels, extended windows, pot lights and engineered hardwood flooring. At the heart of the home is a stunning custom kitchen featuring stainless steel appliances, generous cabinetry and an oversized centre island. A dedicated main-floor office provides a quiet and functional space to work or study from home. Upstairs, four generously sized bedrooms offer plenty of comfort and privacy. The luxurious primary suite feels like a private retreat, complete with a custom-organized walk-in closet and spa-inspired ensuite. The additional bedrooms feature excellent closet space, with ensuite access offering added convenience for family members or guests. The finished lower level continues to impress with 8-foot ceilings, a separate entrance and a spacious two-bedroom in-law suite. Ideal for extended family, older children or overnight guests, this flexible space provides even more room to live, work and unwind. Outside, the expansive backyard is ready to become your private oasis, with plenty of space for summer barbecues, entertaining, gardening, children to play or simply relaxing beneath the open sky. Located just minutes from the shores of Lake Simcoe and beautiful Innisfil Beach Park, this home is close to year-round recreation, schools, parks, restaurants, grocery stores, shopping and everyday essentials. Just south of Barrie, with convenient access to Highway 400 and GO Transit, the location offers an ideal balance of peaceful lakeside living and everyday connectivity. More than a beautiful home, this is an opportunity to enjoy exceptional space, flexibility and an incredible lifestyle in one of Innisfil's most exciting and evolving communities.

Listed by RE/MAX REAL ESTATE CENTRE INC.

  • MLS #

    N13757958

  • Sq. Ft

    3000-3500

  • Sq. Ft. Source

    MLS

  • Lot Irregularities

    n/a

  • Year Built

    Available Upon Request

  • Pool

    None

  • Drive

    Pvt Double

  • Garage

    Attached, 2 spaces

  • Total Parking

    8

  • Family Room

    Y

  • Den

    Y

  • Exterior

    Stucco/Plaster

  • Fireplace

    Y

  • Roof

    Unknown

  • Foundation

    Unknown

  • Elevator

    n/a

  • Water View

    n/a

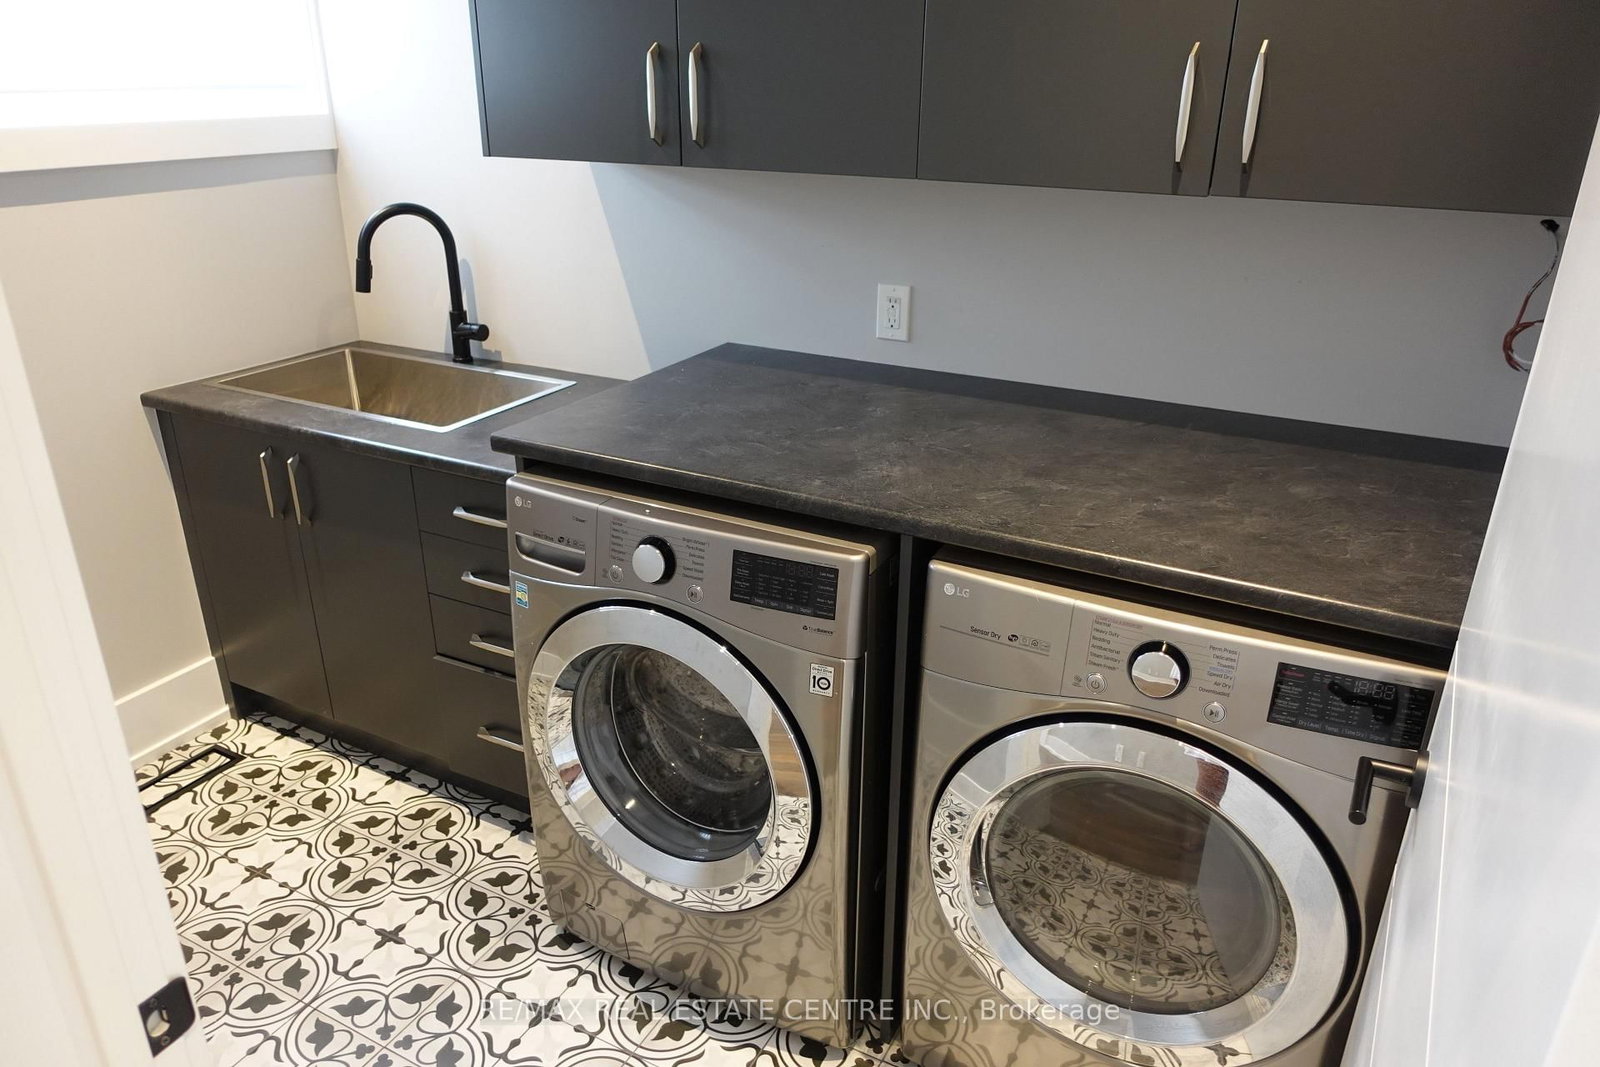
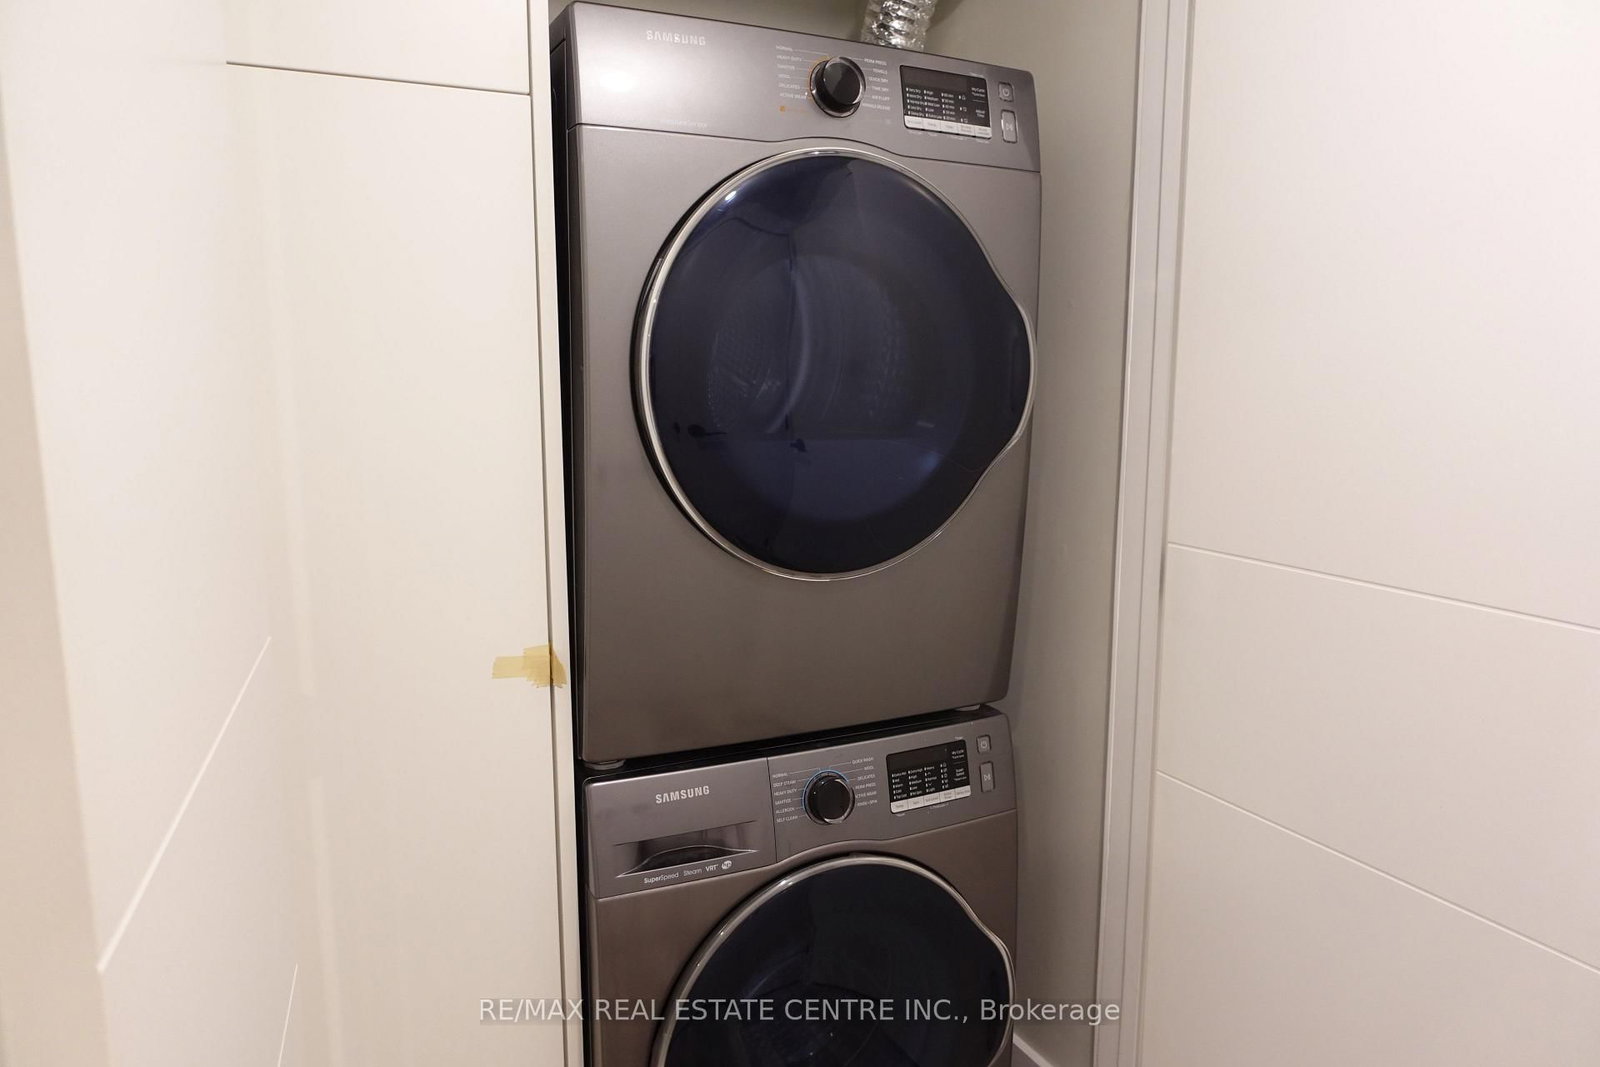
  • Laundry Level

    Upper

  • Heat

    Forced Air

  • A/C

    Central Air

  • Water

    Municipal

  • Water Supply

    n/a

  • Sewers

    Sewers

  • Central Vac

    N

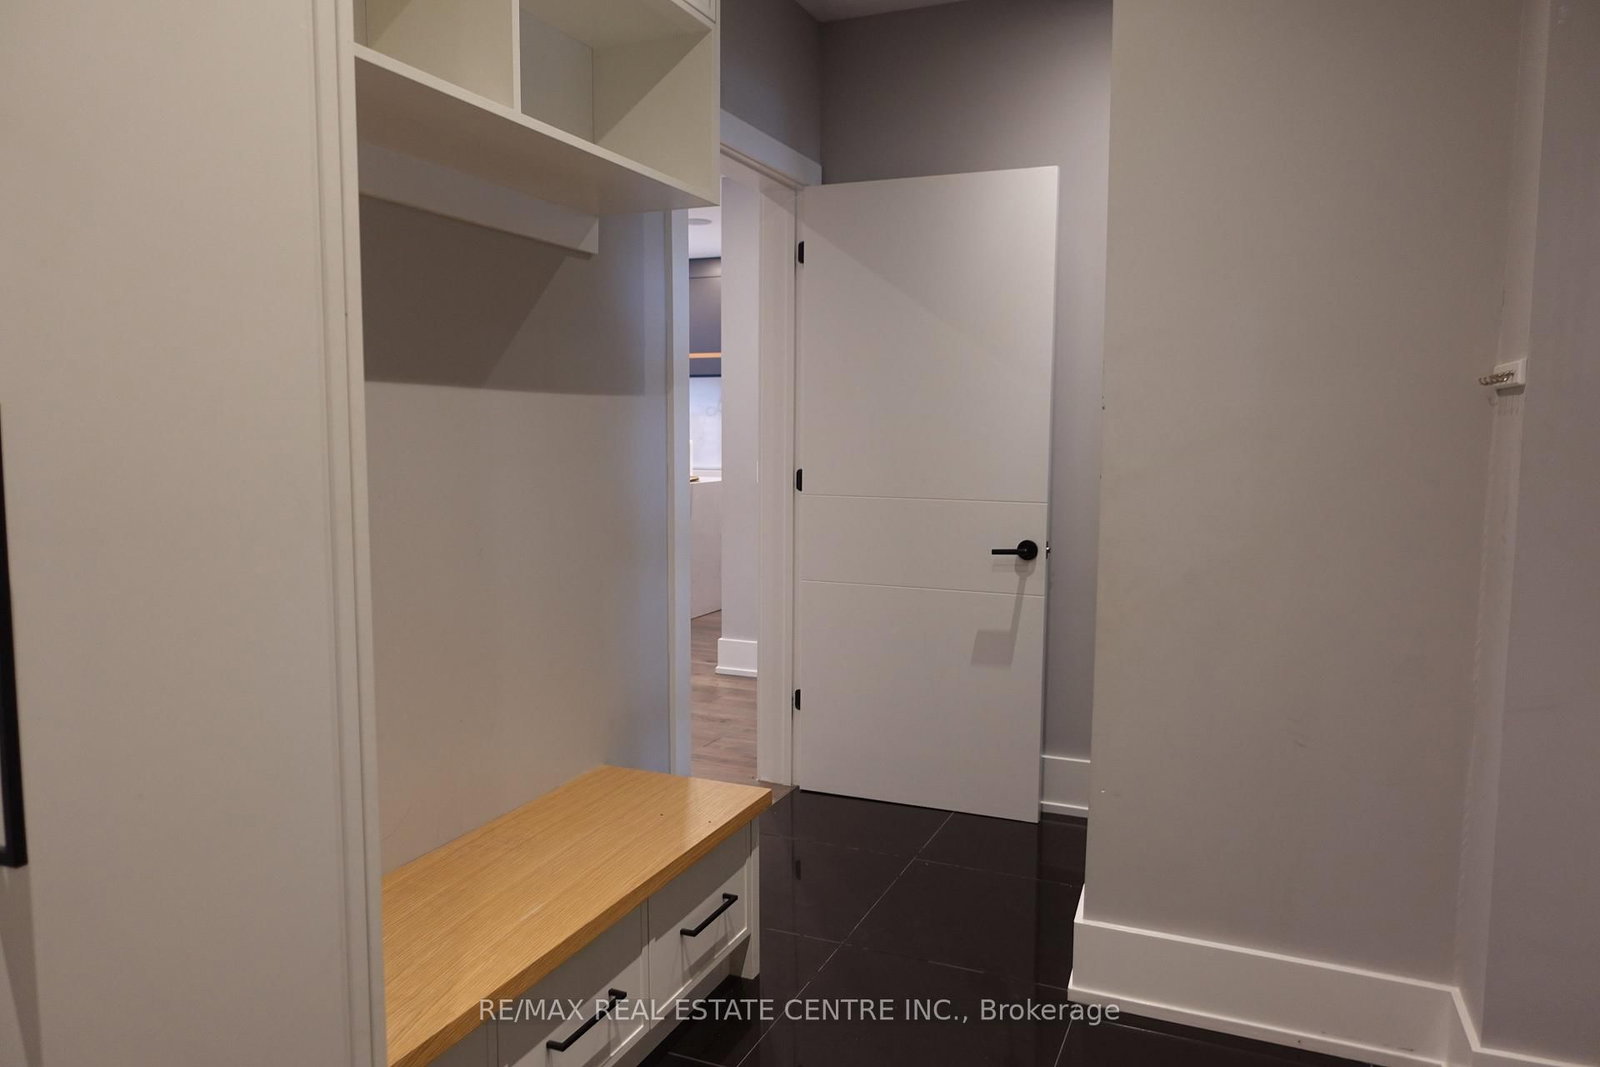
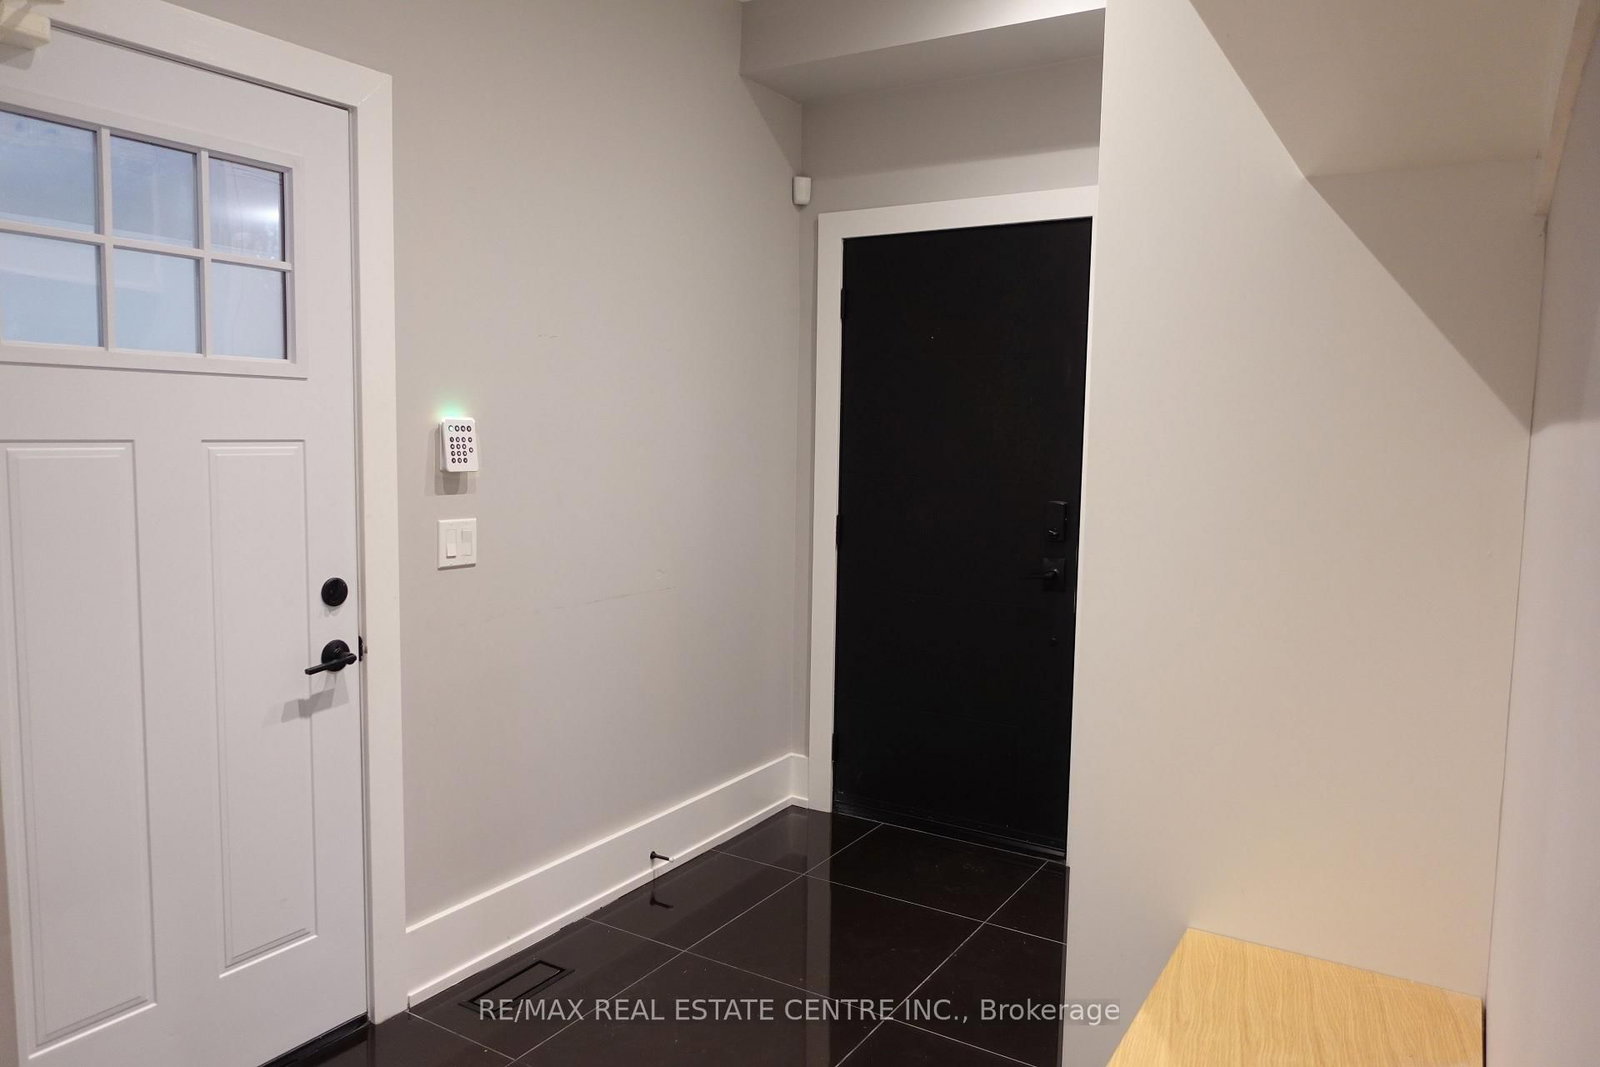
  • Mudroom

    2.79 x 2.17 ft Main level

    Access To Garage, Pot Lights

  • Office

    4.158 x 2.92 ft Main level

    Pot Lights

  • Kitchen

    6.842 x 5.126 ft Main level

    Centre Island

  • Dining

    5.66 x 3.95 ft Main level

    Pot Lights

  • Living

    9.144 x 5.138 ft Main level

    Pot Lights

  • Foyer

    1.956 x 2.327 ft Main level

    Pot Lights

  • Br

    4.11 x 4.123 ft 2nd level

    3 Pc Ensuite, W/I Closet

  • Br

    4.809 x 3.648 ft 2nd level

    Double Closet, Pot Lights, 4 Pc Ensuite

  • Br

    3.665 x 3.657 ft 2nd level

    Pot Lights, Double Closet

  • Br

    3.657 x 3.642 ft 2nd level

    Pot Lights, Double Closet

  • Kitchen

    9.749 x 4.99 ft Bsmt level

    Combined W/Living, Combined W/Family, Pot Lights

  • Br

    3.273 x 3.0175 ft Bsmt level

  • Br

    3.989 x 3.04 ft Bsmt level

  • Rec

    6.54 x 3.53 ft Bsmt level

  • MLS #

    N13757958

  • Sq. Ft

    3000-3500

  • Sq. Ft. Source

    MLS

  • Lot Irregularities

    n/a

  • Year Built

    Available Upon Request

  • Pool

    None

  • Drive

    Pvt Double

  • Garage

    Attached, 2 spaces

  • Total Parking

    8

  • Family Room

    Y

  • Den

    Y

  • Exterior

    Stucco/Plaster

  • Fireplace

    Y

  • Roof

    Unknown

  • Foundation

    Unknown

  • Elevator

    n/a

  • Water View

    n/a

  • Laundry Level

    Upper

  • Heat

    Forced Air

  • A/C

    Central Air

  • Water

    Municipal

  • Water Supply

    n/a

  • Sewers

    Sewers

  • Central Vac

    N

  • Mudroom

    2.79 x 2.17 ft Main level

    Access To Garage, Pot Lights

  • Office

    4.158 x 2.92 ft Main level

    Pot Lights

  • Kitchen

    6.842 x 5.126 ft Main level

    Centre Island

  • Dining

    5.66 x 3.95 ft Main level

    Pot Lights

  • Living

    9.144 x 5.138 ft Main level

    Pot Lights

  • Foyer

    1.956 x 2.327 ft Main level

    Pot Lights

  • Br

    4.11 x 4.123 ft 2nd level

    3 Pc Ensuite, W/I Closet

  • Br

    4.809 x 3.648 ft 2nd level

    Double Closet, Pot Lights, 4 Pc Ensuite

  • Br

    3.665 x 3.657 ft 2nd level

    Pot Lights, Double Closet

  • Br

    3.657 x 3.642 ft 2nd level

    Pot Lights, Double Closet

  • Kitchen

    9.749 x 4.99 ft Bsmt level

    Combined W/Living, Combined W/Family, Pot Lights

  • Br

    3.273 x 3.0175 ft Bsmt level

  • Br

    3.989 x 3.04 ft Bsmt level

  • Rec

    6.54 x 3.53 ft Bsmt level

Thinking of Selling?

Find Out Your Home’s Value in Today’s Market!

No Email or Signup is required to view your home estimate.

estimate your home value

Contact Manoj Kukreja

Sales Representative,
Century 21 People’s Choice Realty Inc.,
Brokerage
(647) 576 - 2100

Manoj profile avatar

Property History

Property history for 2140 Willard Avenue, Innisfil

This property has been sold 10 times before. Create your free account to explore sold prices, detailed property history, and more insider data.

Sign In / Register

Inventory Graph

10 9 8 7 6 5 4 3 2 1 0 6 Months of inventory SELLER'S Market BALANCED Market BUYER'S Market

Mortgage Calculator

This data is for informational purposes only.

Mortgage Payment per month

Principal Amount

Interest

Total Payable

Amortization

Amortization

Closing Cost Calculator

This data is for informational purposes only.

Closing Cost Total for this property

Total Cash flow for purchasing this property

Down Payment(%)*
Additional information

Provincial Land Transfer Tax

Ontario Land Transfer Tax Rebate

Toronto Land Transfer Tax

Toronto Land Transfer Tax Rebate

PST on CMHC Insurance Premium

Lawyer Fees

$2,825

Government Registration Fee's

$164

Title Insurance

Closing Cost Total

Total Cash flow for purchasing this property

Provincial Land Transfer Tax

Ontario Land Transfer Tax Rebate

Toronto Land Transfer Tax

Toronto Land Transfer Tax Rebate

PST on CMHC Insurance Premium

Lawyer Fees

$2,825

Government Registarion Fee's

$164

Title Insurance

Down Payment(%)*

* A down payment of less than 20% is permitted only for first-time home buyers purchasing their principal residence. The minimum down payment required is 5% for the portion of the purchase price up to $500,000, and 10% for the portion between $500,000 and $1,500,000. For properties priced over $1,500,000, a minimum down payment of 20% is required.

Thinking of Selling?

Find Out Your Home’s Value in Today’s Market!

No Email or Signup is required to view your home estimate.

estimate your home value

Contact Manoj Kukreja

Sales Representative, Century 21 People’s Choice Realty Inc., Brokerage
(647) 576 - 2100

Manoj profile avatar

Recent Sold Listings in Alcona, Innisfil

Popular Cities